


−7%
Marbella, Málaga · Ref. R5431204
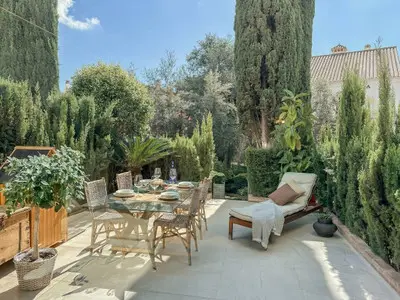
Price negotiable - the owner is open to reasonable offers. Perfectly positioned in one of Marbella's most prestigious and sought-after residential areas, this exceptional semi-detached villa presents a rare opportunity to acquire a spacious family home with outstanding renovation potential in the heart of the Costa del Sol. Ideally located just moments from Marbella's golden beaches, renowned restaurants, luxury boutiques, international schools, and all essential amenities, the property offers an exceptional balance of privacy, convenience, and lifestyle. La Cañada Shopping Centre and Mercadona are just a 3-minute drive away, while Marbella's vibrant town centre can be reached in only 4 minutes by car or approximately 20 minutes on foot. Set over three levels and benefiting from a desirable south-west orientation, the villa enjoys abundant natural light and beautiful sea views from the private garden and the two upper-floor balconies. With only one adjoining neighbour, it provides a peaceful setting rarely found so close to the centre of Marbella. The property offers seven generously sized bedrooms and five bathrooms, making it ideal for large families or those who love entertaining. The elegant interior is enhanced by luxurious Rosé marble flooring extending from the entrance hall through to the upper floor, while the three upstairs bedrooms feature warm parquet flooring and bespoke fitted wardrobes. The master suite includes a jacuzzi, underfloor heating in bathrooms, and a built-in safe. Designed for comfortable year-round living, the villa features air conditioning in the upper-floor bedrooms, the reception area, and the main kitchen, together with central hot and cold climate control. Additional features include a wine cellar, utility room, burglar alarm system, satellite TV, evening garden lighting, fruit trees, and a private garage with space for multiple vehicles. The outdoor spaces are equally impressive, offering expansive terraces, a beautifully landscaped garden with sea views, and a fully equipped outdoor kitchen complete with a large barbecue, traditional bread oven, gas hobs, and boiler room—perfect for entertaining while enjoying Marbella's exceptional climate. The villa has been carefully maintained and is in excellent condition, benefiting from regular gardening and cleaning services, although it also offers exceptional scope for a bespoke modern renovation that could substantially enhance both its lifestyle appeal and long-term value. Properties offering this combination of prime location, generous living space, sea views, privacy, and redevelopment potential are becoming increasingly rare in central Marbella, making this an outstanding investment opportunity and a truly remarkable place to call home.
Spanish banks typically lend non-residents 60–70% of the price, usually over max. 20–25 years. Rate: Euribor (3.25% Sep 2026) + bank margin. Indicative only.
Andalusia 2026 – taxes, fees and advice
Indicative estimate – not a binding quote. 2026 Andalusian rates; actual fees depend on notary, bank and your situation. Always get a final estimate from your lawyer.